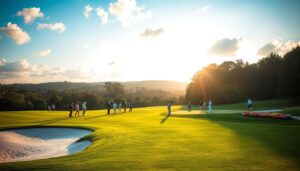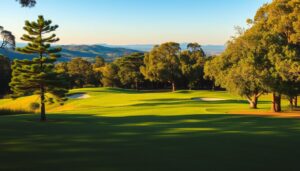
The Glencoe clubhouse project is best read as a visual sequence: an old public-golf gathering place coming down, a Prairie Style replacement taking shape, and a wider set of golf and community amenities being stitched into a 126-acre course property. The available record supports a careful view rather than a promotional one. Glencoe Golf Club’s new clubhouse replaced a structure that was more than 100 years old, and the new building was designed by FGMArchitects in Prairie Style architecture; the course receives more than 45,000 rounds per year, according to a Chicago Golf Report profile.
For a visual-tour reader, those figures matter because scale changes the way a clubhouse is experienced. A building serving a lightly used course can work as a small shelter and shop. A public facility tied to tens of thousands of rounds needs a clearer arrival point, durable circulation, food-and-beverage space, golf operations, and areas that can serve non-golf community use without cutting against the rhythm of daily tee sheets.
Glencoe clubhouse Design And Site Context
Glencoe clubhouse Arrival Sequence
Viewed from the approach, the most important design question is whether the new clubhouse reads as part of the course rather than a separate civic object. The Prairie Style direction suggests low horizontal emphasis, sheltering rooflines, and a closer relationship to the ground plane. The research notes do not provide final architectural drawings or measured elevations, so any assessment of the finished massing should remain cautious until completion photos and public walk-through views are available.
Even with that limitation, the visual intent is clear enough to frame the tour. A Prairie Style golf building should work best when it gives golfers a composed first impression: parking and arrival, a transition toward the pro shop, views toward dining or terrace spaces, and a quick read of where carts, practice, and first-tee movement belong. That sequence is practical, not just scenic. Poorly placed entries and cross-traffic can slow morning starts and event turnover.
How The Building Fits A Public Golf Setting
The project is not only a new restaurant or a larger golf shop. It is a replacement of the course’s central operating hub. Public funding was central to the plan: about $15 million from taxpayers was approved through a 2023 referendum, with total project cost reported at $18 million and the balance expected from private donations through Friends of the Glencoe Golf Club, according to The Record’s project report.
That funding mix invites a broader standard of evaluation. The design should be judged by how well it serves golfers, league play, junior programs, diners, private meetings, outdoor gathering areas, and winter or off-course use. A handsome building is helpful, but the stronger measure is whether it reduces friction on busy days and gives the club more ways to serve residents without disrupting golf operations.
Construction Timeline And Schedule Risk
From Demolition To Groundbreaking
The visual record of construction begins with removal. Research notes state that demolition of the former clubhouse took place on May 8, 2025, was completed by May 14, 2025, and was followed by an official groundbreaking ceremony on May 19, 2025. That compressed early sequence gave the project a clean break between the old facility and the new build.
By June 19, 2025, foundation excavation had begun. Basement excavation was nearly complete by July 11, 2025, and by late July 2025 the main foundations and walls for the golf-cart ramp had been poured. Those details are useful in a visual tour because they show the new building not as a single reveal, but as a layered construction story: site clearing, cut earth, concrete form, ramp geometry, and then the above-grade structure.
September 2026 Completion Target
The Glencoe clubhouse schedule changed after the first public completion targets. As of August 25, 2026, research notes state that substantial completion was expected on September 11, 2026, following a Village Board-approved change order on August 19, 2026. Earlier completion targets had included August 14, 2026, then a two-week extension before the later September date.
That delay should be viewed in practical terms. Substantial completion is not the same as full public operation, and the notes do not confirm a final opening date. For golfers, the better question is what services are available on the day they play and which parts of the site remain under construction control. The course remained open during construction, according to the research set, which means the project had to be staged around daily play rather than isolated from it.
Amenity Views For Golfers And Guests
Restaurant, Terrace, And Event Rooms
The clubhouse amenities described in the research notes point to a facility meant to stretch beyond the standard post-round stop. The plan includes a year-round full-service restaurant and bar, inside dining over a fireplace, and an outdoor terrace with sunset views. For visual-tour purposes, that makes the west-facing or late-day view corridor one of the more telling image angles: not only the dining surface, but the relationship between terrace edge, turf, trees, and evening light.
Indoor and outdoor event spaces, meeting or private rooms, a pro shop, and two multisport simulators are also part of the described program. The simulator component is notable because it brings golf, baseball, and other sports into the clubhouse footprint. That can help extend use beyond favorable golf weather, though the research notes do not provide operating hours, pricing, or league programming details.
Spaces That Separate Golf Traffic From Community Use
A strong clubhouse tour should show how different users move through the building. Golfers need a direct line from parking to check-in, shop, carts, practice, and the course. Restaurant guests may need a calmer entry and dining path. Event users need rooms that can function without blocking daily play. The best visual evidence will come from photos that show thresholds, not only finished rooms: doorways, patios, ramps, cart paths, and sightlines.
Readers interested in how course imagery can clarify routing and user flow may find this related piece on visual course-tour methods useful. The same principle applies at Glencoe: the image should explain how the place works, not only how it looks.
Practice Facility And Outdoor Enhancements

Grass Tee Expansion And Turf Durability
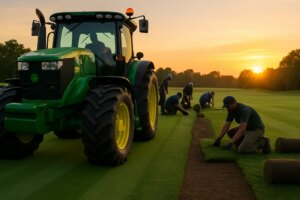
The practice-area improvements are among the most golf-specific parts of the project. Research notes describe an expanded hitting area with more than 50,000 square feet of fairway-grade sod, precision leveling, advanced drainage, and improved rotation of hitting stations intended to keep turf in better condition. The new grass tee line was expected to open in summer 2026.
From a player’s eye, this is a meaningful enhancement if the finished surface performs as described. A larger teeing ground can spread wear across more hitting stations. Leveling matters because uneven practice lies can train the wrong setup positions. Drainage matters because a soggy tee line can force long closures or heavy mat use. The research does not confirm post-opening turf performance, so that evaluation should wait for use over a full weather cycle.
Gardens, Croquet, And Winter Recreation
The outdoor program also includes a regulation-sized croquet court, short-game practice area, event lawn, pollinator gardens, sustainable gardens, a community garden, winter recreation areas, a bicycle repair station, and nature and environmental programs. These are not minor add-ons if they are built and managed well. They can change the clubhouse from a single-purpose golf support building into a multi-season community venue.
- Golf value: the short-game area and grass tee expansion address practice quality more directly than dining or event space.
- Community value: gardens, winter recreation, meeting rooms, and the restaurant broaden the facility’s audience.
- Operational value: terraces, event lawns, and private rooms may help separate scheduled gatherings from peak golf traffic.
The sustainability features in the research notes include targeting LEED Silver certification, geothermal HVAC, all-electric equipment, and bird-safe glass on all windows. Those elements should be assessed once final certification status and operating data are available. A target is a design intent; completed certification would be the stronger evidence point.
Glencoe clubhouse Project Takeaways
What The Visual Tour Should Emphasize
The most useful visual tour of this project should avoid treating the clubhouse as a single front-elevation photograph. The story is broader: a more than century-old building removed, a publicly funded replacement rising, a restaurant and event program added, practice turf expanded, and outdoor amenities positioned around a public golf property that stayed open during the work.
For golfers, the key images should be practical: the pro-shop entry, cart ramp, practice tee line, short-game area, terrace views, and any path linking the clubhouse to the first tee. For residents, the key images should show dining, event rooms, gardens, winter-use areas, and access points. For design-minded readers, the important question is whether Prairie Style cues help the building sit naturally beside the course.
As of August 25, 2026, the available notes support a cautiously positive reading, with one major caveat: the schedule had slipped to a September 11, 2026 substantial-completion target. The Glencoe clubhouse may prove to be a strong public-golf infrastructure upgrade, but the fairest assessment will come after completion photos, operating details, and early golfer feedback are available. For broader sports and venue coverage across the same network, take a look at Noticias BO.